

Bought with Elite Realty Professionals
$975,000
$989,000
1.4%For more information regarding the value of a property, please contact us for a free consultation.
5 Beds
3.1 Baths
3,395 SqFt
SOLD DATE : 09/08/2026
Key Details
Sold Price $975,000
Property Type Single Family Home
Sub Type Single Family Residence
Listing Status Sold
Purchase Type For Sale
Square Footage 3,395 sqft
Price per Sqft $287
MLS Listing ID 291978516
Sold Date 09/08/26
Style Craftsman, Farmhouse
Bedrooms 5
Full Baths 3
HOA Y/N No
Year Built 1928
Annual Tax Amount $9,652
Tax Year 2025
Lot Size 1.110 Acres
Property Sub-Type Single Family Residence
Property Description
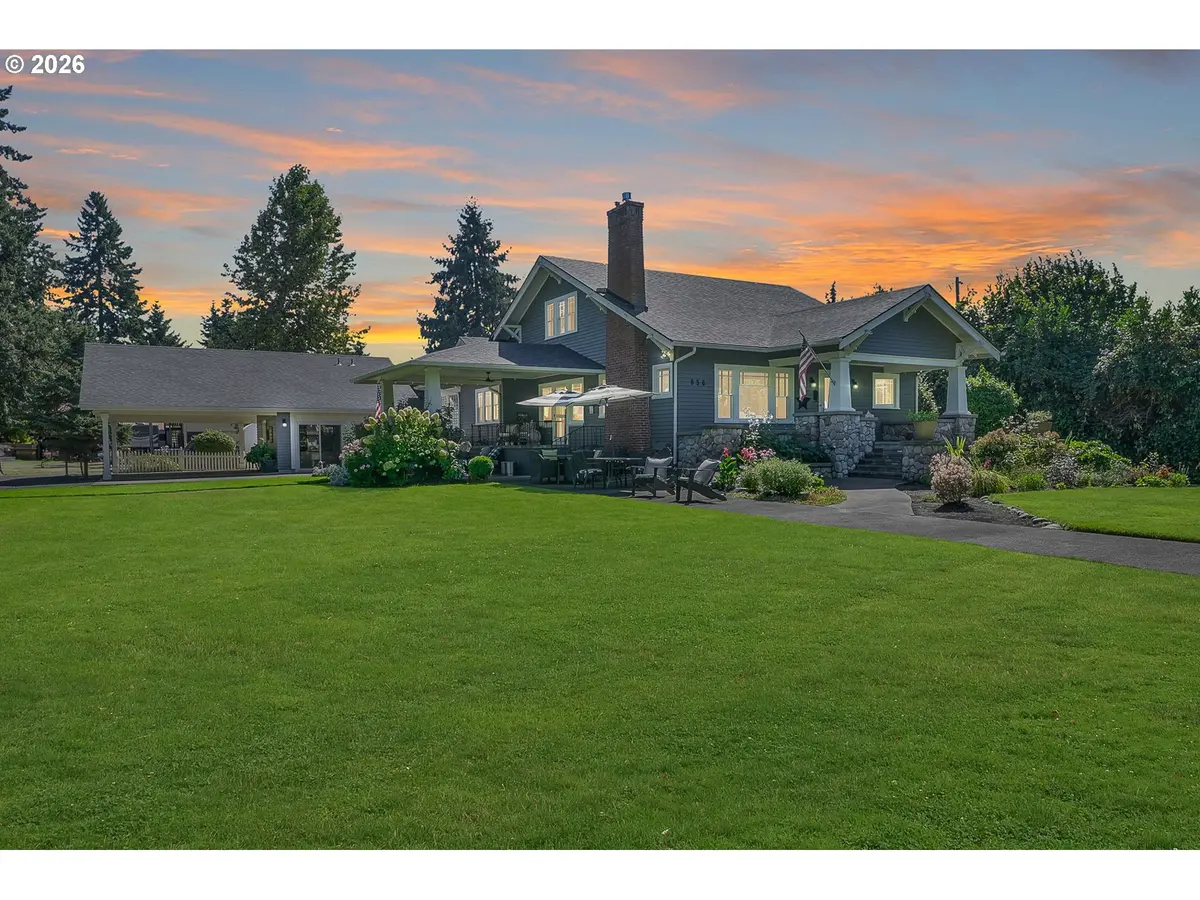
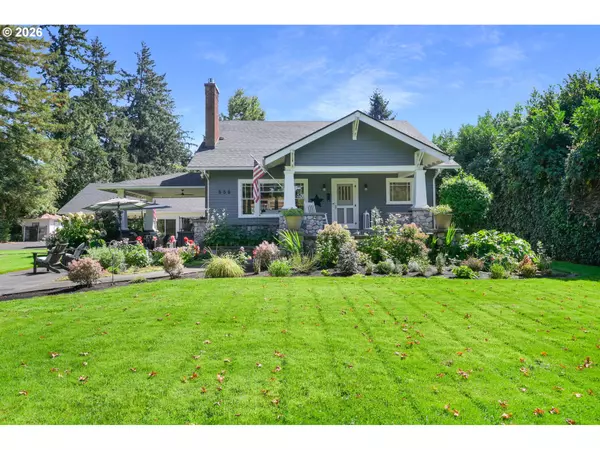
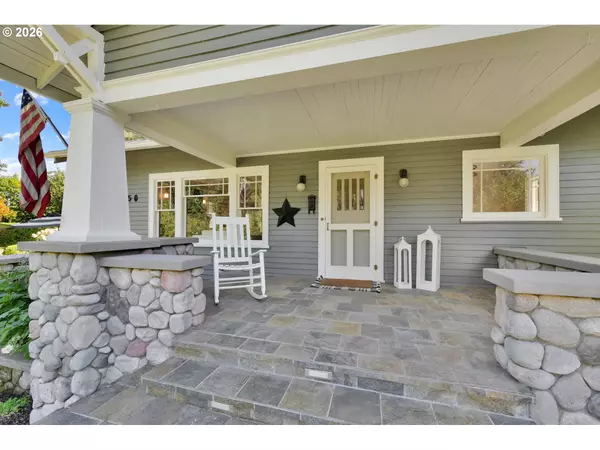
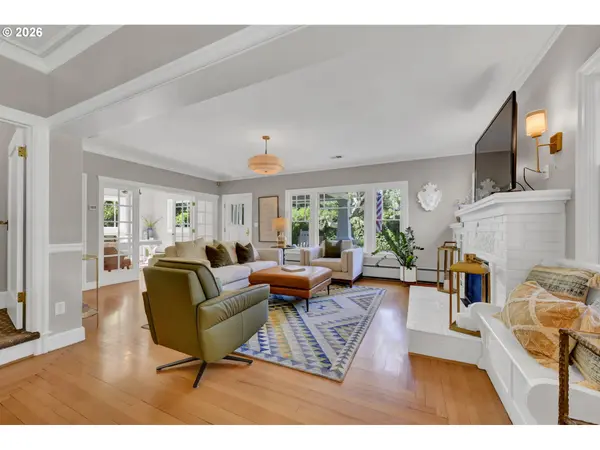
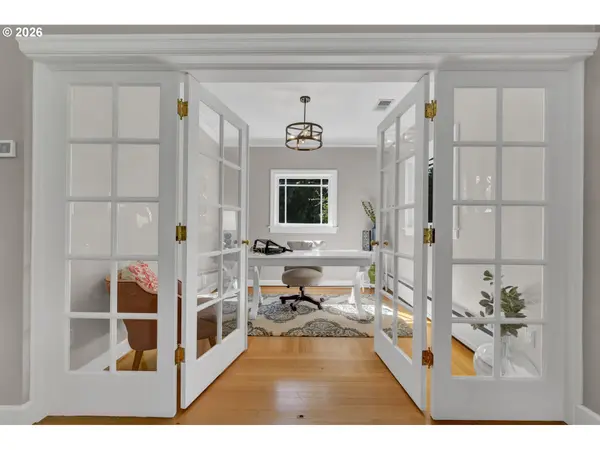
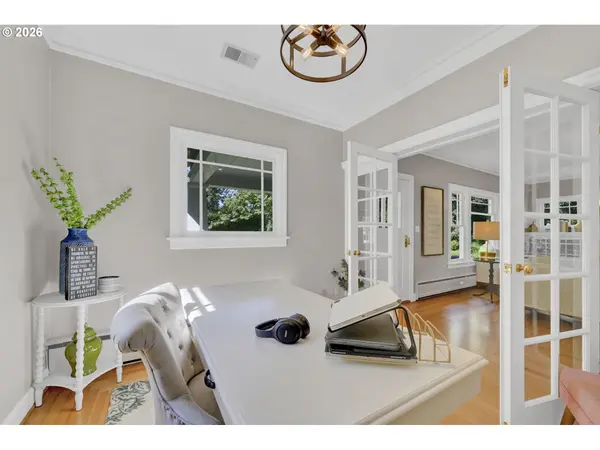
Price Improvement!! Welcome to this beautiful property with over one acre located 5 minutes north of Beltline in Santa Clara. This amazing 1928 updated craftsman farmhouse offers a private compound ideal for multi-generational living, family gatherings, or business events. The main house features a large updated kitchen, completely remodeled with double ovens, 5 burner stainless gas cooktop, quartz countertops, Bosch dishwasher and lots of storage. There are 4 bedrooms, 2 bathrooms, and a dedicated office. The fully finish basement is a little over 1000 sq ft. This includes its own entrance, 1 bedroom, 1 bath, full kitchen, laundry, and a wood sauna! The opportunities are endless, whether you're looking for an in-law unit, private space for guests or rental income, this house has it all! In addition, there is a separate studio which is currently operating as a hair salon. This space includes 1/2 bathroom and additional plumbing for possible full bath renovation to add shower. This space is perfect for a private home business, casita or home gym. A new roof in 2023, water heater 2020, Gas-fireplace 2021. Basement was remodeled in 2021, upstairs bathroom 2021. This beautiful property also has a irrigation system connected to a dedicated well. This property has it all!! Book your showing today!
Location
State OR
County Lane
Area _248
Zoning R1
Rooms
Basement Exterior Entry, Separate Living Quarters Apartment Aux Living Unit
Interior
Interior Features Floor3rd, Accessory Dwelling Unit, Quartz, Separate Living Quarters Apartment Aux Living Unit
Heating Forced Air
Cooling Central Air
Fireplaces Number 1
Fireplaces Type Gas
Appliance Builtin Oven, Builtin Range, Dishwasher, Disposal, Double Oven, Gas Appliances, Island, Quartz, Range Hood
Exterior
Exterior Feature Covered Patio, Deck, Patio, Porch, R V Boat Storage, Sauna, Second Residence, Sprinkler, Tool Shed, Water Feature, Workshop, Yard
Parking Features Carport
Roof Type Composition,Shingle
Garage Yes
Building
Lot Description Corner Lot, Flood Zone
Story 3
Sewer Public Sewer
Water Public Water, Well
Level or Stories 3
Schools
Elementary Schools Awbrey Park
Middle Schools Madison
High Schools North Eugene
Others
Senior Community No
Acceptable Financing Cash, Conventional, FHA, VALoan
Listing Terms Cash, Conventional, FHA, VALoan
Read Less Info
Want to know what your home might be worth? Contact us for a FREE valuation!

Our team is ready to help you sell your home for the highest possible price ASAP

Nearby Locations
GET MORE INFORMATION

REALTORS® Lic# 201233003 | Lic# 20124996